×

VILLA IN FRONT OF THE HILLS OF BOLOGNA
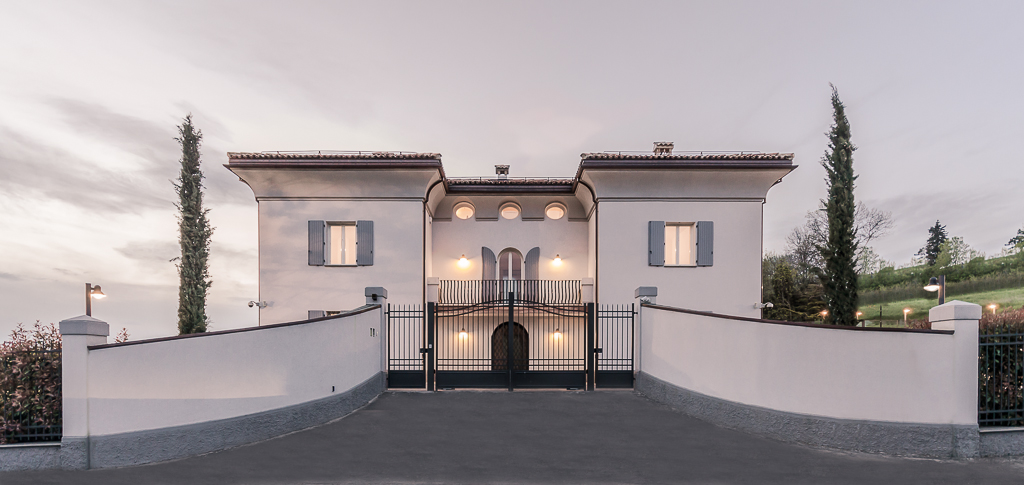

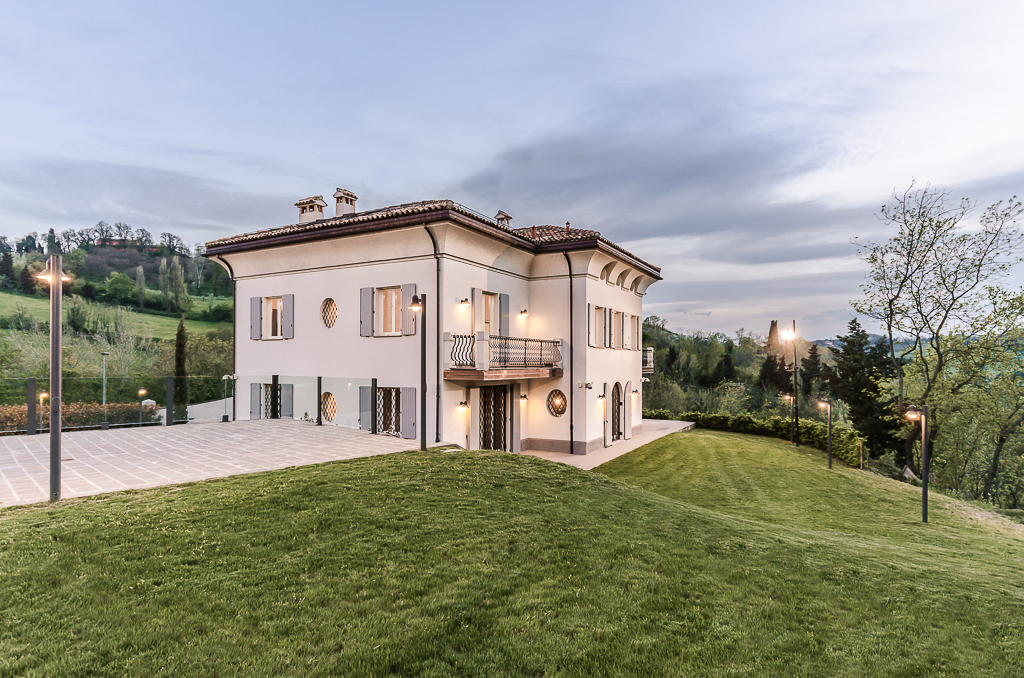
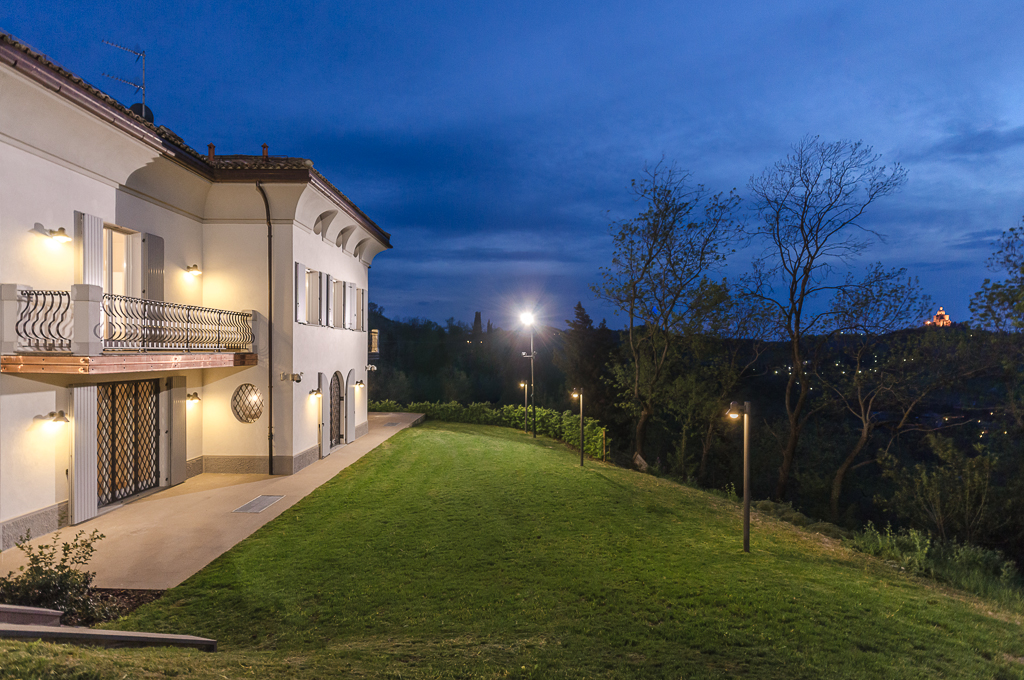
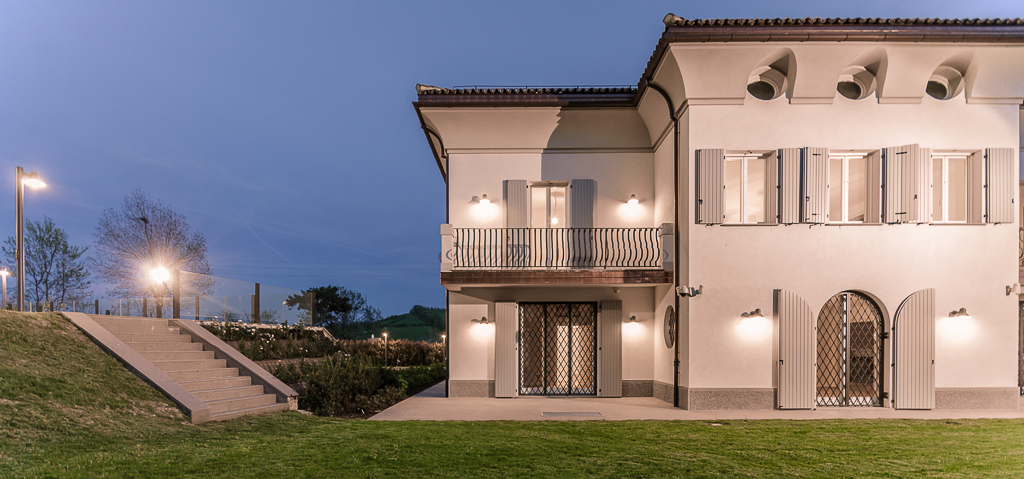
The building, located in the hills around the center of Bologna is a new residential building consisting of three units deployed to ground floor, first and second.
Also were carried out two underground floors used as dwellings service environments.
The vertical connection of five plan levels is ensured by common stairwell and elevator places central to the building.
The typology of the building is that of a villa with a volume consisting of a central body to which are connected the two bodies symmetrically and staggered side than the first.
The general appearance, due to the presence of perforated patterns and arched oval, to the obvious which is the ledge cover to transport the material and design of iron elements present, tends to be classic while showing his modernity in the colours and in the combination to the lock of the garage and full coverage used as a terrace with a continuous parapet in steel and glass.